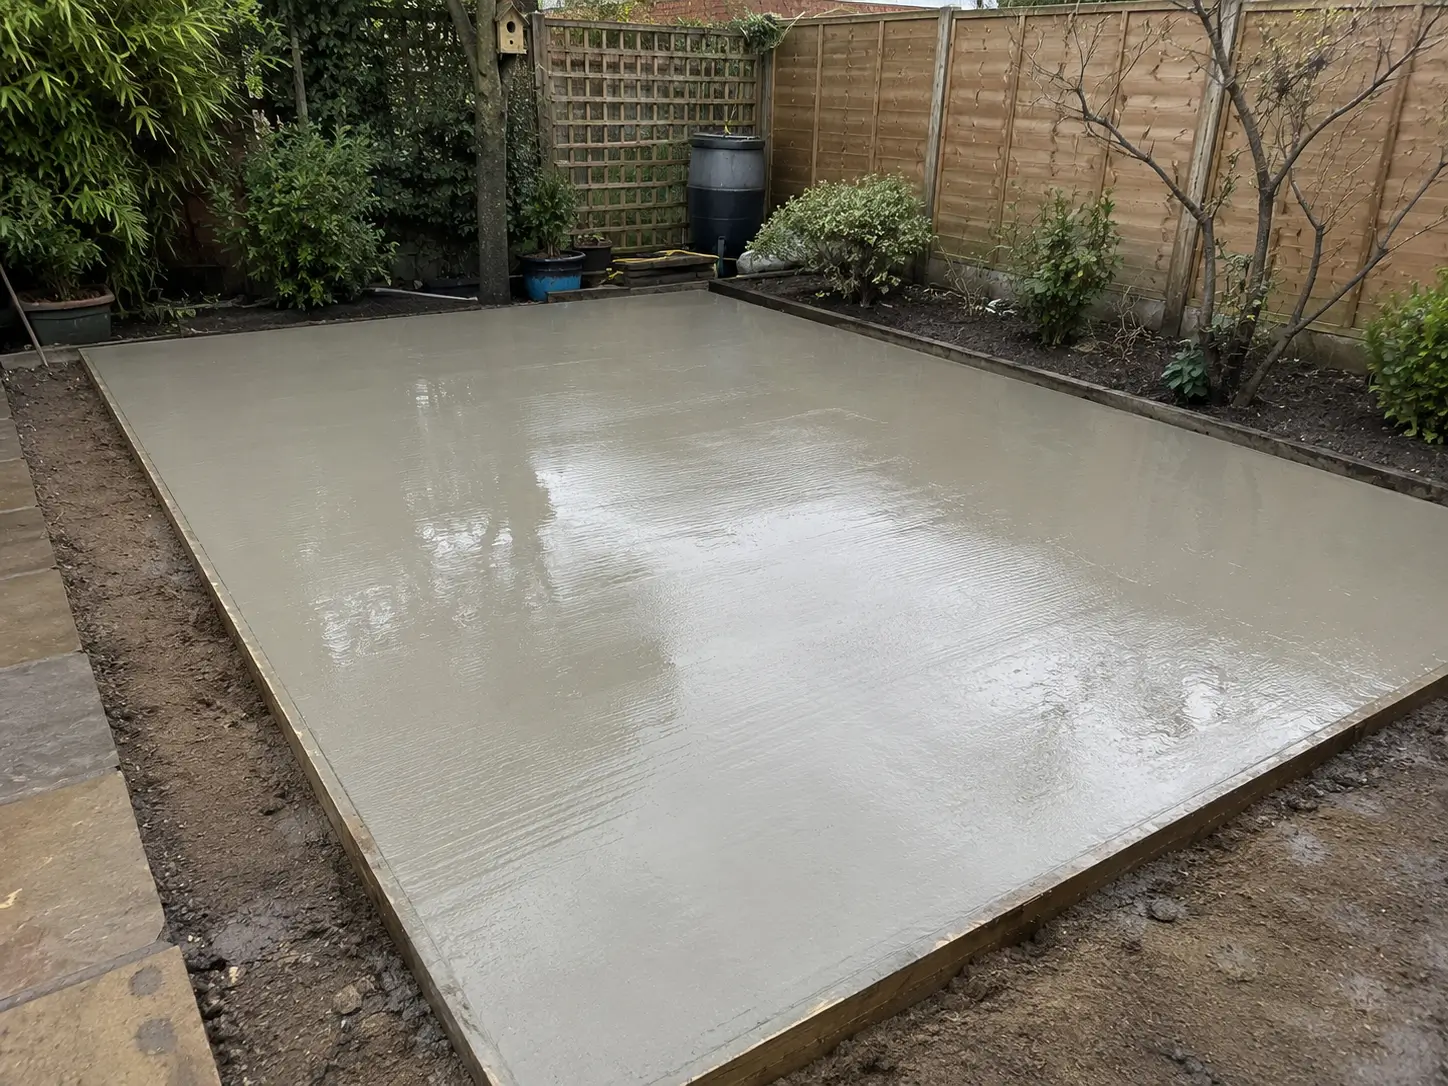
East Barnet Concrete Base Installations
Our East Barnet concrete base installation team regularly carries out residential base work across the area, including properties where access into the rear garden needs careful planning.
Many of the semi-detached homes around East Barnet sit within established residential streets where the garden can be reached through a narrow side pathway rather than directly from the front.
That affects how we organise the job from the start. Before excavation begins, we look at the route for removing spoil, bringing materials through and positioning everything close enough to the work area without causing unnecessary damage to existing paths, fencing or garden areas.
The base is then prepared around the actual ground conditions and the building that will sit on it, rather than treating every garden as the same job.
What your East Barnet concrete base installation will include
- Ground excavation and removal of unsuitable material
- Planning around narrow side pathways and restricted garden access
- Sub-base preparation and compaction before the concrete is placed
- Formwork, reinforcement where required and accurate level preparation
- Concrete installation and finishing ready for the intended garden building
If you already know the approximate size of the building, you can view our main concrete base installation service or get in touch with the measurements and access details so we can discuss the job.
Concrete Base Work Around East Barnet Garden Access
A lot of the East Barnet properties we work around are established homes with mature gardens, existing paving and relatively tight routes into the rear of the property. On some jobs, the side access is only wide enough for materials to be moved through carefully.
That means the access route needs to be considered before the work starts rather than on the morning of the pour.
Excavated soil and old paving may need to come back out through the same narrow pathway that the aggregate, reinforcement and other materials have to travel through. We organise the working area around this so the installation can progress without leaving a pile of spoil blocking the garden or access route.
Where concrete deliveries need coordinating around the property layout, we also plan the timing so the pour can be carried out efficiently once the base is ready. This is particularly important when there is limited room around the garden and no easy alternative access.
What we regularly plan around locally
- Narrow side access between the house and boundary
- Established paving and garden areas that need protecting during the work
- Limited space for storing excavation spoil and materials
- Existing ground levels that need checking before the base is formed
- Drainage and water run-off around the finished concrete
If you are unsure whether your garden access is suitable, send over a few photographs of the route and the proposed base area. We can discuss the practical requirements before arranging the installation.
Why Ground Preparation Matters On East Barnet Concrete Bases
On an East Barnet concrete base job, the concrete itself is only part of the installation. What is underneath it needs to be prepared properly so the finished base is suitable for the building going above it.
Older gardens can have areas of previous paving, disturbed ground or changes in level from earlier landscaping work. If those conditions are simply covered over, movement underneath the slab can eventually affect the base and the building above it.
We therefore deal with the ground before concentrating on the finish. Excavation, sub-base preparation and compaction are carried out before the formwork and concrete installation. The aim is to avoid creating a problem underneath the slab that becomes much harder to correct once the building has been installed.
This approach is especially important where the concrete base is being installed for a larger outdoor building that will remain in place for many years.
How We Carry Out Concrete Base Installations In East Barnet
Most East Barnet concrete base installations start with checking the proposed position, access route and existing ground. We then clear the working area and excavate to the required depth before preparing the sub-base.
Once the ground has been prepared, the formwork is set out and levels are checked before reinforcement is installed where the job requires it. The concrete can then be brought in and placed into the prepared area, with the finished surface formed to suit the intended building.
Typical installation stages
- Review of the proposed base area and garden access
- Excavation and removal of spoil
- Sub-base installation and compaction
- Formwork, levels and reinforcement preparation
- Concrete pour, levelling and finishing
The exact preparation depends on the existing garden and the size of the proposed base. If access is restricted, we factor that into the working method before confirming the job rather than leaving it until installation day.
Avoid An Uneven Base Affecting The Building Above
One of the problems homeowners want to avoid is having the building installed on a base that is not properly prepared or finished. Even a relatively small issue with the ground or levels can become more noticeable once the structure is sitting on top.
Doors may become harder to operate, sections of the building can move out of level and water can collect around areas where the base has not been properly considered. Correcting those problems after installation is far more disruptive than dealing with the ground preparation beforehand.
That is why we spend time getting the preparation right before the concrete arrives. It keeps the installation organised and gives the intended building a suitable surface to sit on from the outset.
Planning A Concrete Base Installation In East Barnet?
Send over the approximate dimensions, a few details about the intended building and any information you have about garden access. We can discuss the work and arrange a quote around the actual site conditions.