We at Enfield Concrete Bases fit concrete bases in Loughton.
Our work often starts with understanding the garden not just simply measuring the area and ordering concrete.
Loughton has a mixture of established residential neighbourhoods, older properties and gardens that have developed over many years. Ground levels can change across a garden, previous landscaping can leave disturbed areas and access can sometimes be restricted by narrow side pathways or surrounding buildings.
Those details matter when installing a concrete base. The finished slab needs suitable ground beneath it, sensible levels and enough preparation to give the structure above it a stable foundation.
We approach each installation around the actual site conditions, including access, excavation requirements, existing ground, finished levels and how the base will be used.
A concrete base is only as useful as the preparation underneath it. Before the concrete is placed, the area needs to be assessed and prepared so the finished base is suitable for its intended use.
Depending on the garden and the proposed structure, the installation can involve clearing the working area, excavating unsuitable material, establishing the correct level, preparing the sub-base and installing suitable formwork before the concrete is poured.
Access is one of the first practical points to consider when planning a concrete base in Loughton.
Some established properties have limited side access, with narrow pathways leading from the front of the property towards the rear garden. There may also be walls, fences, steps, gates or other existing landscaping that affects how materials, equipment and spoil can be moved around the site.
That does not automatically prevent a concrete base from being installed, but it does mean the access route should be considered before work starts.
Where excavation is required, there also needs to be a plan for removing the excavated material. Likewise, the concrete delivery and placement method needs to suit the available access and the position of the base.
Planning these details beforehand helps keep the installation organised and avoids unnecessary disruption around the rest of the garden.
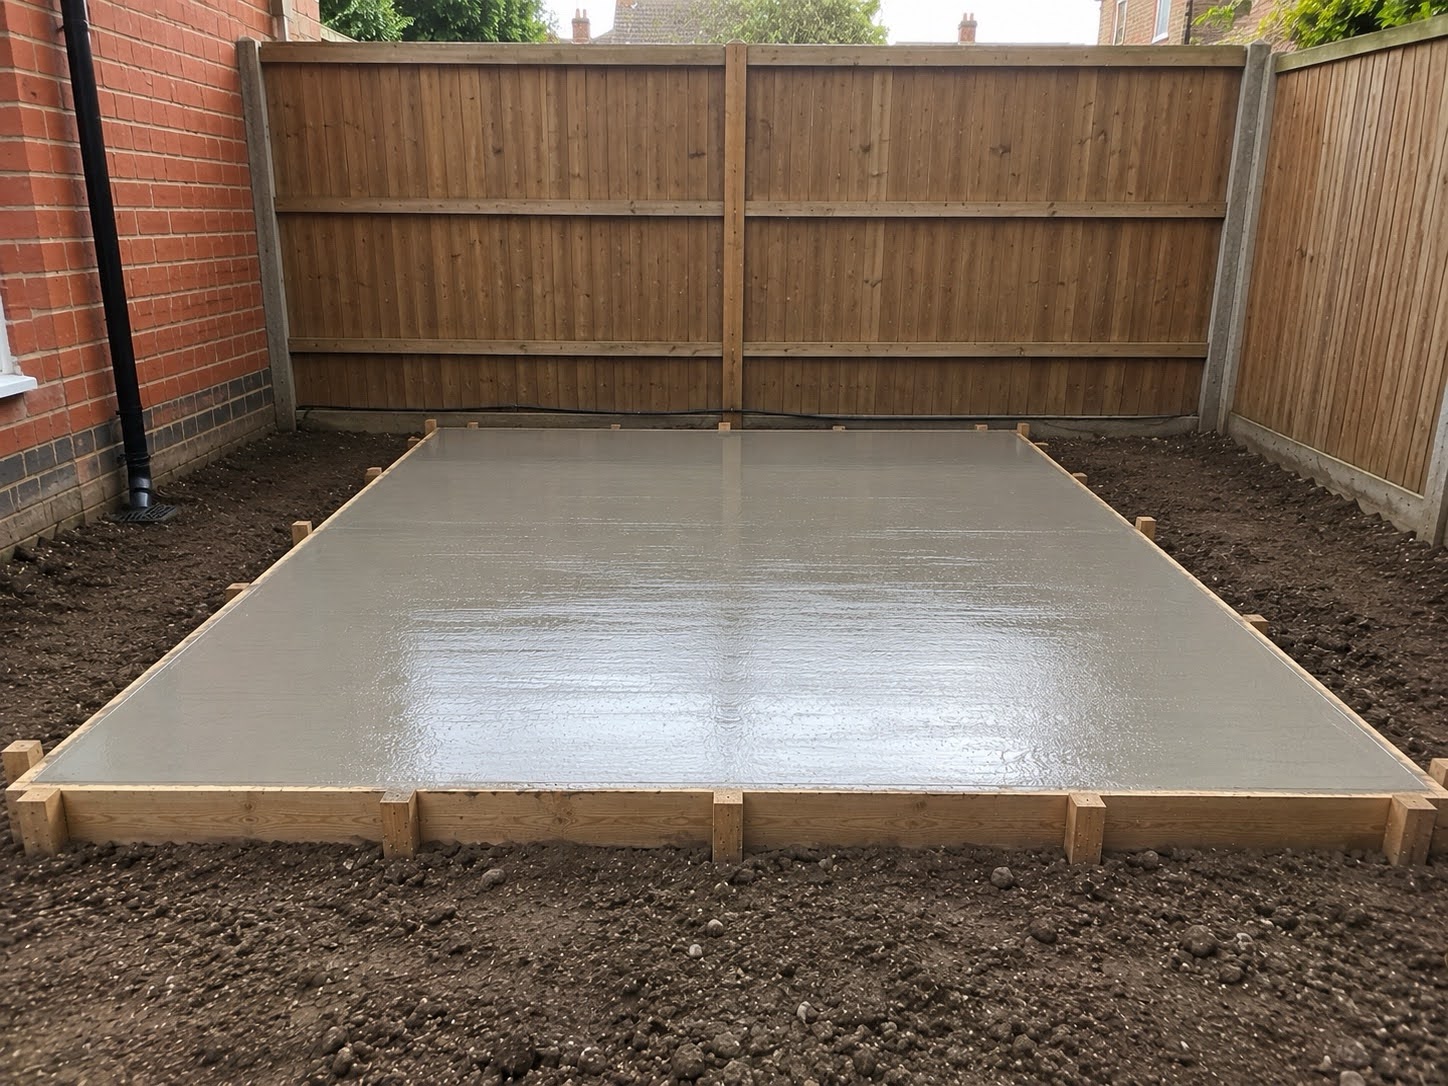
The concrete itself is only one part of the installation. If the ground underneath the base is not properly prepared, the finished structure can be affected later by movement or settlement.
This is particularly relevant where an existing garden has been altered over the years. Areas may have previously contained paths, patios, planting beds, old sheds or other landscaping. Ground that looks reasonably firm at the surface can still require attention underneath.
The preparation needs to deal with the actual ground condition rather than simply placing concrete over whatever is already there.
Excavation can remove unsuitable material and establish a consistent level. Where a sub-base is required, it provides a prepared layer beneath the concrete which can be compacted before the pour.
Getting this stage right helps create a more stable platform for the finished structure and reduces the risk of problems caused by poor preparation.
A properly prepared concrete base can provide a solid platform for a wide range of garden structures and outdoor projects.
The required preparation and specification will depend on what you are putting on the base, the dimensions of the structure and the ground conditions underneath it.
Typical projects can include garden sheds, log cabins, workshops, garden rooms, home gyms and other outdoor buildings where a permanent, level foundation is required.
If you already know the dimensions of the building, providing them when you enquire makes it easier to discuss the required base size and installation.
The first step is understanding what you are building and where the base needs to go.
From there, the practical details can be considered: the proposed dimensions, access to the garden, existing ground levels, excavation requirements and how the finished base needs to sit within the surrounding area.
Once the working area is established, the ground can be prepared before the base is formed and the concrete is placed.
The aim is not simply to leave a piece of concrete in the garden. The preparation, levels, access and finished position all need to work together so the base provides a suitable platform for the structure it is intended to support.
If you are preparing a garden for a shed, garden room, home gym, workshop or another outdoor structure, send over the approximate dimensions and where the base needs to be installed.
If the garden has narrow side access, uneven ground or existing landscaping that needs removing, mention that as well. It helps us understand the job before discussing the installation.