Enfield Pro Strip Foundation Installation
We install strip foundations for homeowners preparing the ground for heavier garden buildings and residential structures across Enfield.
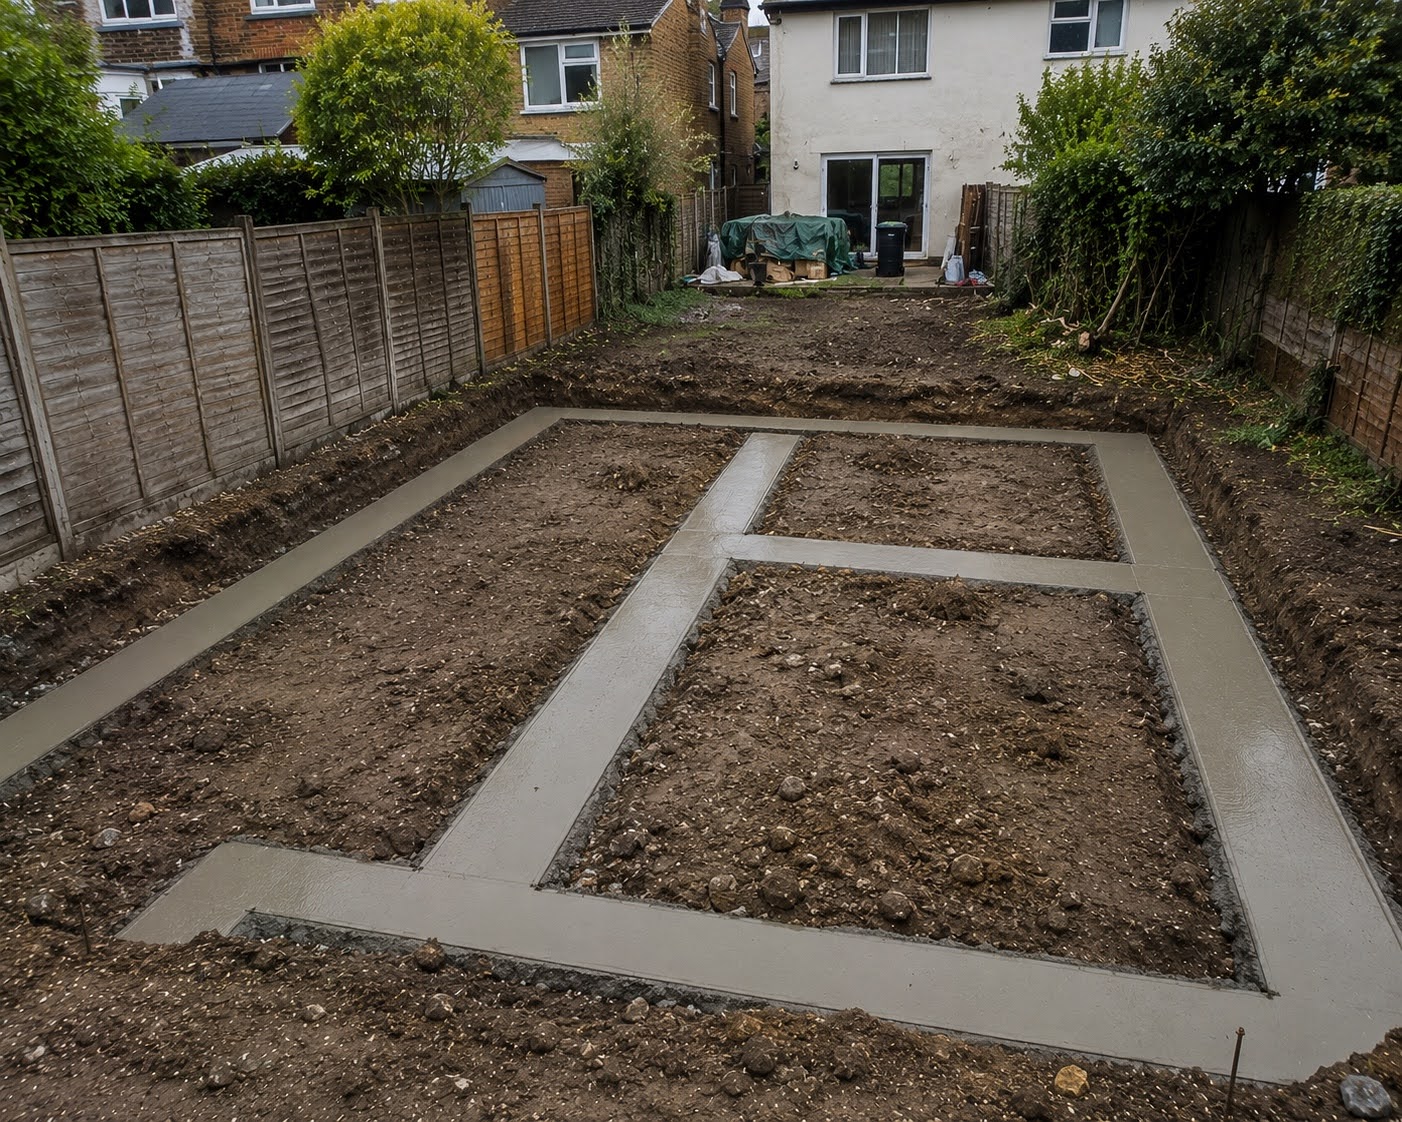
A strip foundation works by forming continuous concrete foundation runs beneath the areas where the structure will transfer its load into the ground.
The important part is not simply getting concrete into the trench. We prepare the formation underneath properly so the foundation is being supported by suitable, stable ground.
Where the existing garden is uneven or has been disturbed by previous landscaping, excavation and preparation become particularly important before the concrete arrives.
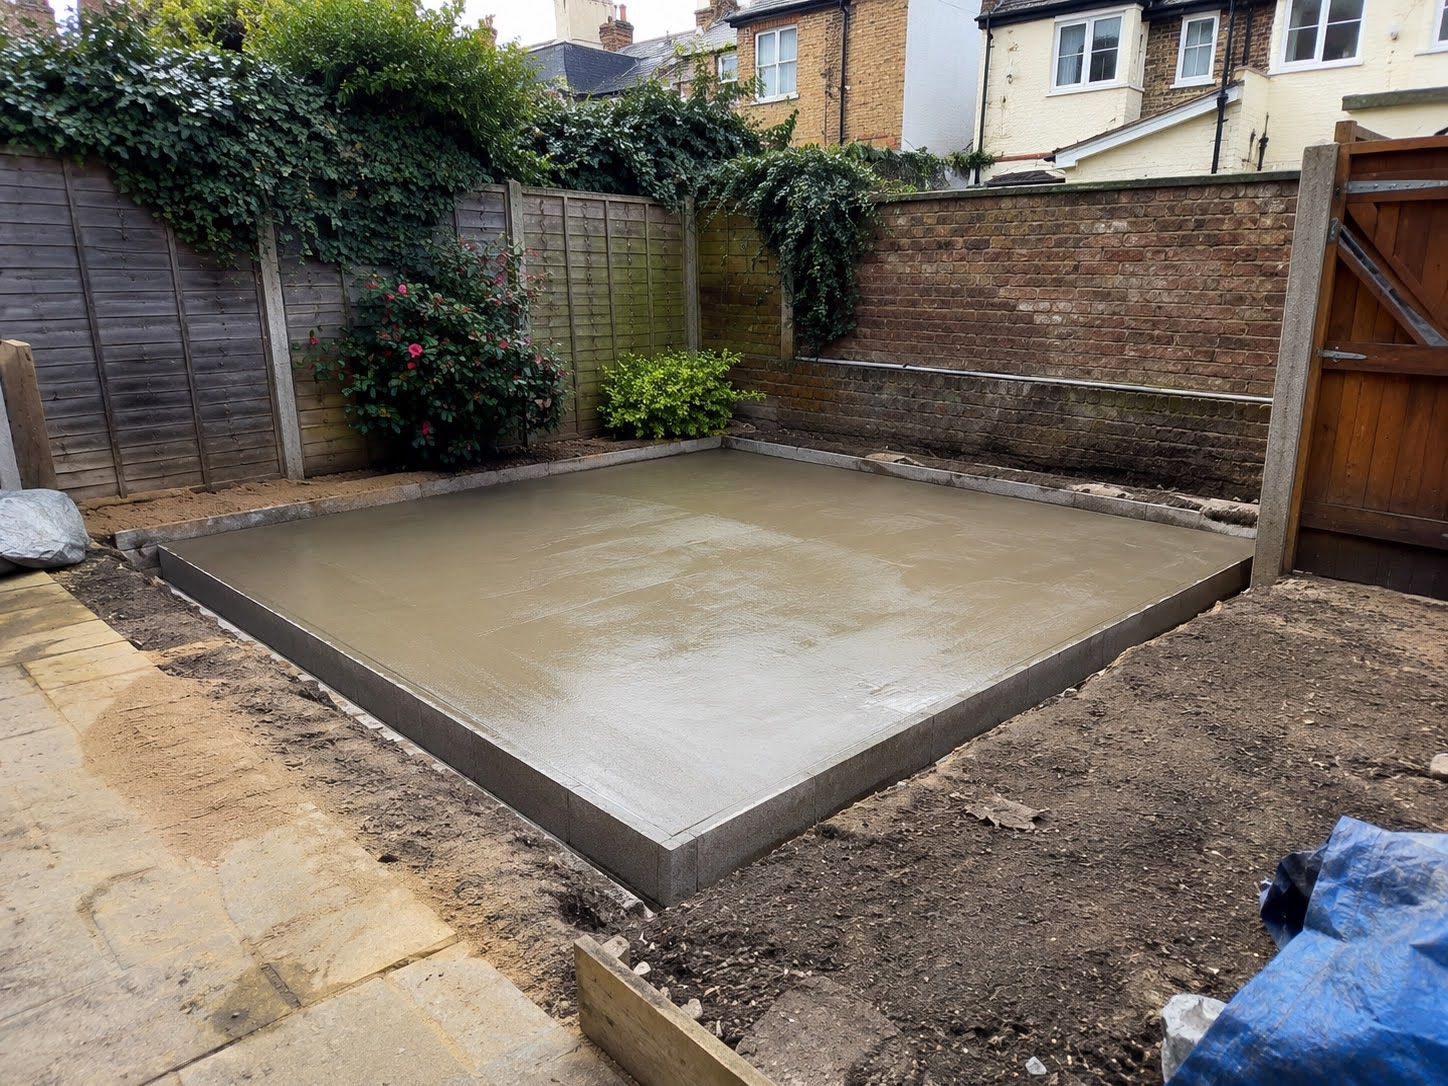
If you already know the size and type of building you're planning, call us with the details. We can discuss the proposed structure, access and ground conditions and arrange a site visit.
What We Actually Do When Installing Strip Foundations
We start by looking at the proposed building and the ground it is going onto. The foundation layout needs to make sense for the structure, rather than simply excavating a trench and filling it with concrete.
The foundation lines are marked out before excavation begins. We then excavate down to the required formation, removing unsuitable or disturbed material where necessary.
Once the trench is prepared, we check the formation and make sure the foundation is being constructed on suitable ground. Where the specification requires it, reinforcement can be incorporated before the concrete is placed.
Concrete is then arranged through the appropriate supply method for the job. Depending on access and project requirements, this can involve a ready-mix delivery from a batching plant or another suitable concrete supply arrangement.
We place the concrete into the prepared foundation, work it properly into the trench and finish the top to the required level. The surrounding area is then left organised ready for the next stage of construction.
We do not treat the excavation as something to rush through just because it will eventually be hidden. Once the building is on top, correcting problems underneath becomes considerably more difficult and expensive.
Uneven Ground, Disturbed Soil And Restricted Access
Uneven gardens are common on foundation jobs. If the site has been landscaped previously, had an old structure removed or simply contains areas of loose or disturbed material, we deal with that during preparation rather than building over it.
The excavation gives us the opportunity to establish a more suitable formation for the foundation. Where additional preparation is required, we address it before the concrete is placed.
Drainage also needs to be considered around the finished structure. We look at how water is likely to move across the garden and avoid creating a foundation arrangement that leaves water sitting against the building or surrounding ground.
The finished foundation needs to work with the levels of the site. Where appropriate, falls and surrounding levels are planned so water can move away rather than being trapped around the structure.
Restricted side access is something we account for before the installation starts. Narrow pathways can affect how excavation material is removed, how materials are brought through the property and how the concrete delivery is managed.
For tighter Enfield properties, we plan the sequence around the available access rather than discovering halfway through the job that materials or equipment cannot be moved efficiently.
How We Install Strip Foundations In Enfield
Every job starts with the proposed structure and the site. We establish where the foundation needs to run and consider the ground levels, access and practical requirements before excavation begins.
We then mark out the foundation lines and excavate the trenches. The depth and dimensions are determined by the requirements of the project and the conditions found on site.
The bottom of the excavation is checked before anything is poured. If the ground is soft, loose or previously disturbed, we address that rather than simply covering it up with concrete.

Where required, reinforcement and other foundation components are positioned before the concrete arrives. We then coordinate the concrete supply around the access available at the property.
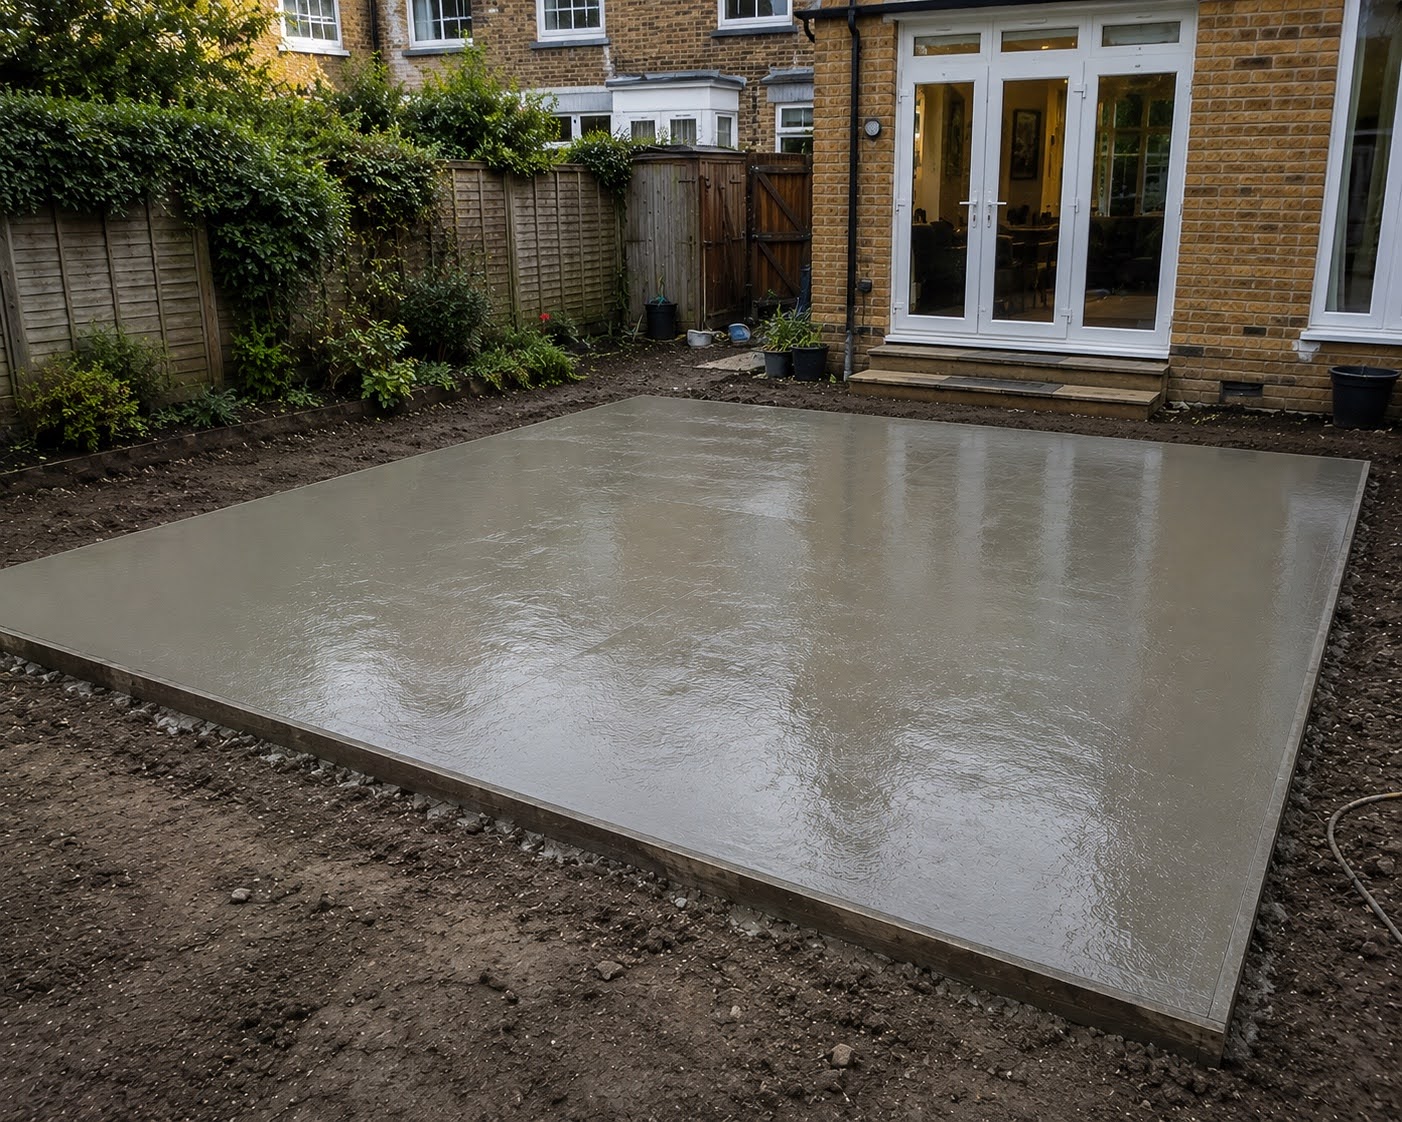
The concrete is placed into the prepared trenches and worked into position. We finish the foundation to the required levels and make sure the installation is left ready for the next stage of the build.
The exact sequence can vary depending on the site, but the principle stays the same: prepare the ground properly, organise the logistics and only then pour the concrete.
When Homeowners In Enfield Choose Strip Foundations
We commonly deal with foundation requirements where a homeowner is planning a heavier garden building and needs more than a simple surface-level slab arrangement.
Garden Offices
A substantial garden office needs a stable foundation before the building is assembled. We prepare the foundation layout around the proposed structure and the conditions in the garden.
Large Timber Buildings
Larger timber structures can place significantly more demand on the ground than a small garden shed. A properly prepared strip foundation can provide the continuous support required by the building design.
Log Cabins And Heavier Garden Rooms
When a heavier cabin or garden room is being planned, we can work around the proposed footprint and foundation requirements so the groundwork is dealt with before the structure arrives.
Previously Disturbed Gardens
If an old shed, patio or other structure has previously occupied the area, the ground may not be consistent throughout the site. We inspect the formation as we excavate and deal with unsuitable material where necessary.
Why Proper Ground Preparation Is Everything
We approach foundation work from the ground upwards. The aim is to create a sound starting point for the structure rather than trying to make up for poor preparation with extra concrete.
We assess the actual conditions we find on the job. If excavation exposes an issue that needs dealing with, we would rather address it there and then than leave it hidden underneath the finished foundation.
We also keep the installation straightforward. You know what we're doing, what access we need and what the next stage of the work is.
On restricted-access jobs, the logistics are planned around the property from the beginning. That helps keep excavation, material movement and concrete placement organised.
Most importantly, we do not cut corners on the parts of the job that will eventually disappear underground. Those are the parts that are hardest to inspect or repair once construction has moved on.
If you're unsure what foundation arrangement your project needs, the best starting point is a site visit. We can look at the proposed structure and the ground conditions and explain the practical approach.
Strip Foundation Installation FAQs
What are strip foundations used for?
Strip foundations provide continuous concrete foundation runs beneath load-bearing parts of a structure. They are commonly used where the proposed building requires a more substantial foundation arrangement.
Can you install strip foundations on uneven ground?
Yes. Uneven ground is dealt with during the excavation and preparation stage. We establish the required formation and address unsuitable or disturbed material before the concrete is poured.
Can you work through a narrow side passage?
We regularly plan installations around restricted access. The available pathway affects how excavation spoil, materials and concrete are moved, so we account for it before starting.
Do strip foundations need reinforcement?
Reinforcement depends on the requirements of the particular foundation and structure. Where reinforcement is required, it is incorporated into the installation as part of the planned foundation construction.
How is the concrete supplied?
For suitable projects we can arrange ready-mix concrete delivered from a batching plant. The supply method is planned around the quantity required and the access available at the property.
How do I arrange a quote for strip foundation installation in Enfield?
Send us the details of the structure, its approximate size and anything you know about the garden access. We can then arrange a site visit to assess the installation properly.
Book A Site Visit For Your Enfield Strip Foundation
If you're preparing for a heavier garden building, we can assess the ground, access and proposed foundation layout and give you a clear idea of what the installation involves.