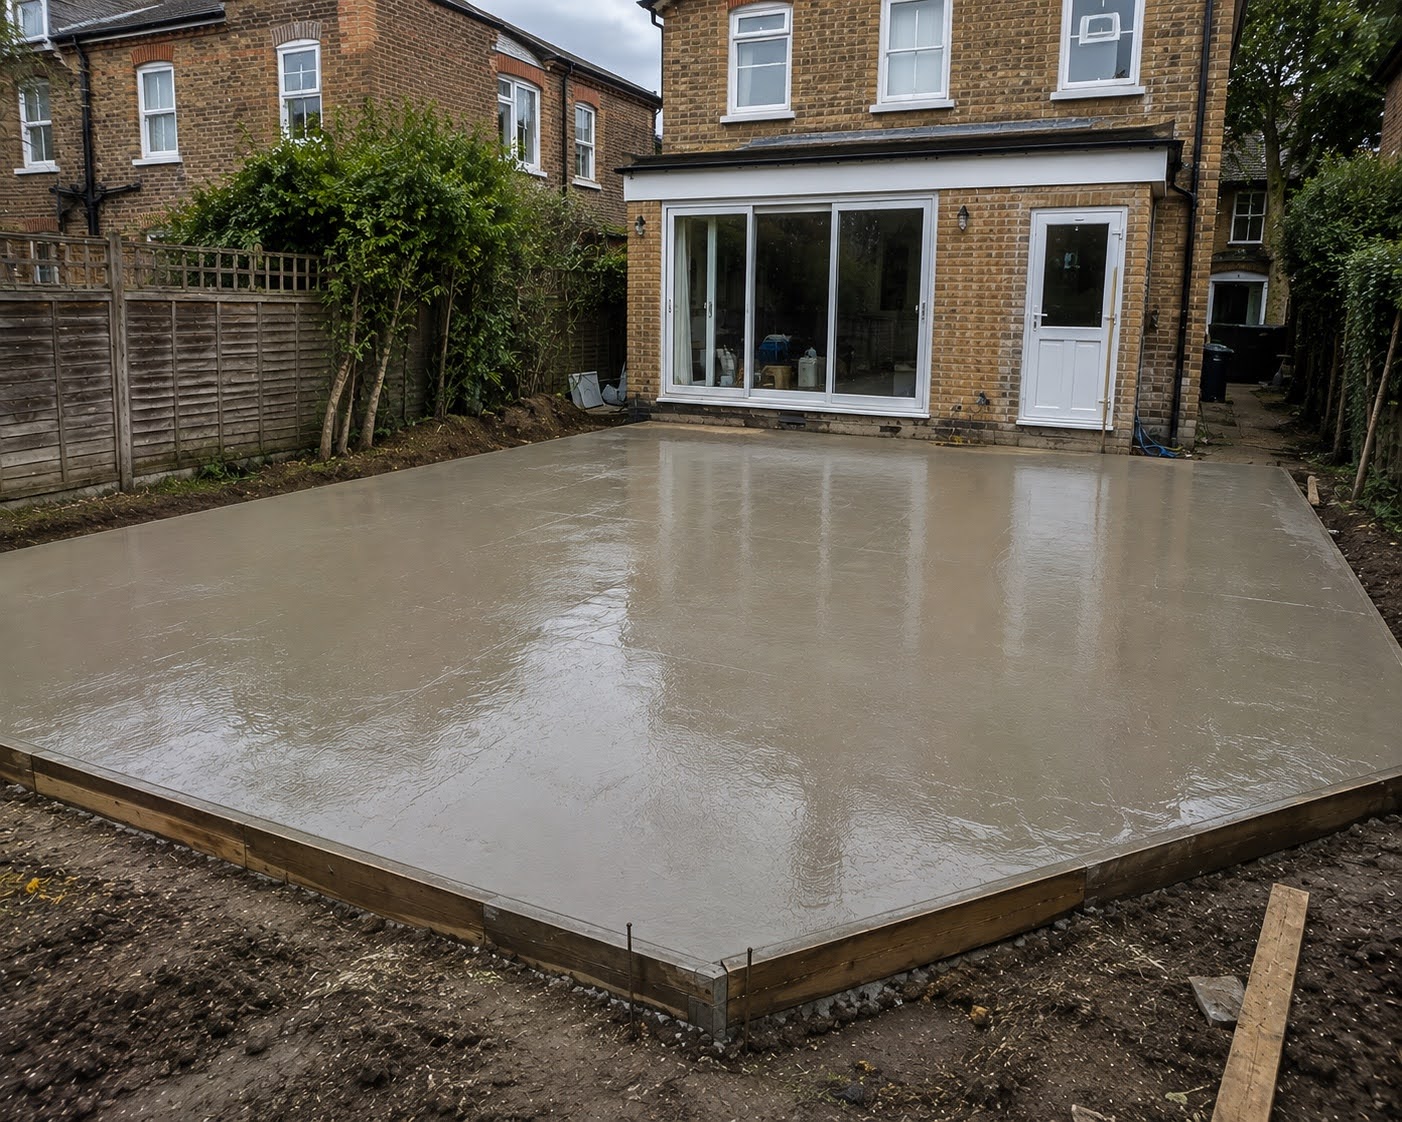
Enfield Raft Foundations
We install raft foundations in Enfield where a garden structure needs a properly prepared structural concrete foundation rather than a basic slab simply placed over the existing ground.
The starting point is always the ground underneath. Where the soil is soft or doesn't provide the support we need, we prepare the formation, install a suitable compacted sub-base and build the foundation so the load from the structure can be properly supported.
This type of foundation can be particularly useful when homeowners are putting a heavier garden building, substantial garden office, workshop or similar structure into an area where ground conditions need more careful consideration.
We look at the proposed footprint, finished levels, ground conditions and access before deciding how the installation needs to be approached.
Foundations For Heavier Garden Structures
A heavier garden structure puts more demand through the foundation than a lightweight shed. The base needs to remain stable while supporting the structure and the loads being transferred into the ground.
We commonly approach these projects where a homeowner is preparing for a substantial garden office, workshop, cabin or other building that needs a more serious foundation arrangement.
Soft ground is another reason the foundation needs proper attention. Rather than pouring concrete onto ground that can move or compress, we excavate and prepare the formation so the concrete is supported by a properly constructed base underneath.
The finished foundation isn't just about how the concrete looks on completion. It needs to provide the right platform for the structure that will sit on it afterwards.
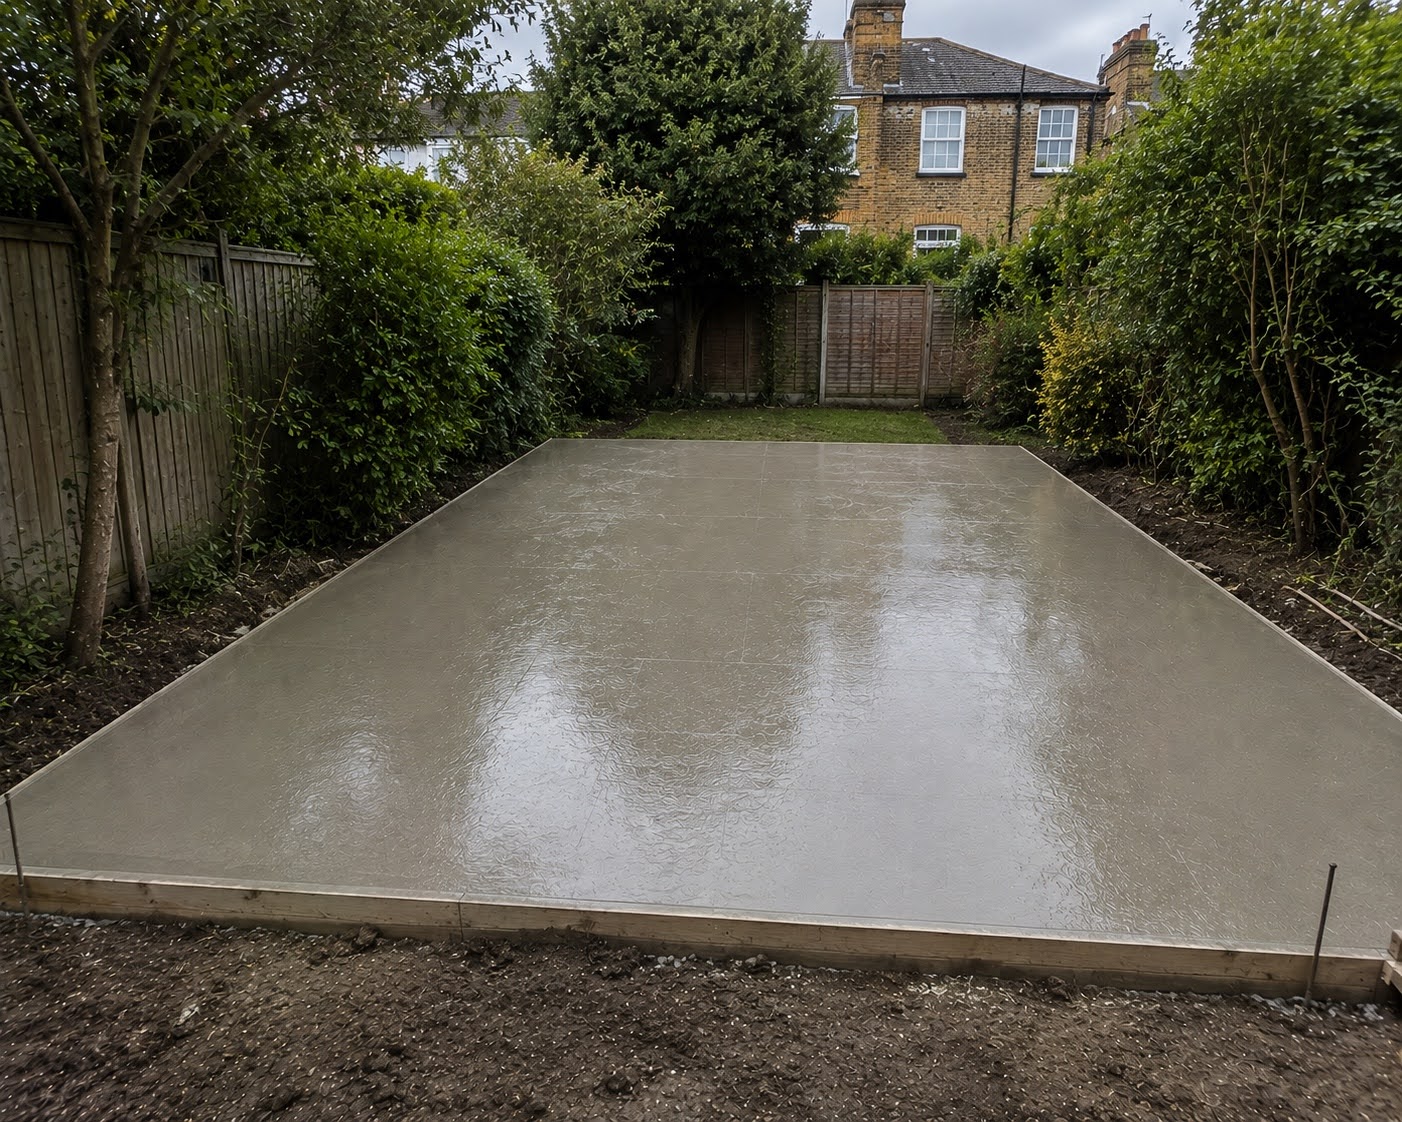
How We Install A Raft Foundation
We start by establishing the footprint and finished level of the proposed foundation. This gives us a clear working area and lets us deal with excavation and levels before any concrete is ordered.
Where the existing ground is soft, unsuitable or uneven, we excavate to the required formation and remove material that shouldn't remain underneath the foundation.
A suitable sub-base is then installed and compacted in stages. Getting this part right matters because the concrete foundation is only as reliable as the ground supporting it.
We then set the perimeter and levels, allowing for the required foundation thickness and reinforcement arrangement. Reinforcement is incorporated where the foundation design and loading require it.

Once everything is prepared, we arrange the concrete supply to suit the job. Depending on the volume and access, this can involve a ready-mix concrete delivery or coordination with a batching plant and concrete delivery vehicle.
Restricted access is considered before the pour rather than discovered on the day. If a mixer cannot reach the garden directly, we plan how the concrete and other materials need to get from the delivery point to the foundation area.
The concrete is placed, levelled and finished to the required profile. We also make sure water can move away from the completed area where the surrounding levels and structure require appropriate falls or drainage consideration.

Why Proper Ground Preparation Is Everything
When we're working on soft ground, the temptation can be to concentrate on the amount of concrete being poured. In practice, the preparation underneath is just as important.
If weak material is left beneath the foundation, the problem doesn't disappear when concrete is poured over it. The underlying ground can still compress or move and that movement can transfer into the foundation and the structure above.
We therefore deal with the formation first. Excavation, suitable sub-base material, compaction and accurate levels are all part of getting the foundation ready for concrete.
Drainage also needs to be considered. We don't want water being trapped around the foundation or creating unnecessary problems with the surrounding ground, so finished levels and falls are planned as part of the installation.
Access is another practical part of the job. Enfield gardens can have narrow side passages, steps, walls or other restrictions that prevent straightforward concrete delivery. We assess this before the pour and organise the delivery method accordingly.
Built For The Structure Above
A raft foundation should be treated as part of the building project, not as an isolated piece of concrete.
The footprint, foundation arrangement, reinforcement, concrete specification and ground preparation all need to make sense for the structure being supported.
That is why we ask what is actually being built before we start. A lightweight garden shed and a heavier insulated garden office are not necessarily going to place the same demands on the foundation.
Our aim is to leave you with a properly prepared working foundation that the structure can be installed onto without relying on an unstable or poorly prepared surface underneath.
Poor Foundation Preparation Can Cause Structural Problems
The biggest problem we try to avoid is movement. If the foundation is sitting over weak or poorly compacted ground, different parts of the base can settle at different rates.
That movement can leave the finished foundation uneven. Once a heavier structure is installed above it, even relatively small changes in level can become much more noticeable.
Movement can also contribute to cracking, distortion around the structure and problems with doors, frames or other elements that depend on the building remaining square.
Poor drainage can make matters worse by allowing water to remain around the foundation or repeatedly change the moisture condition of the surrounding ground.
These are much easier problems to prevent during excavation and preparation than they are to correct after a heavy building has already been installed.