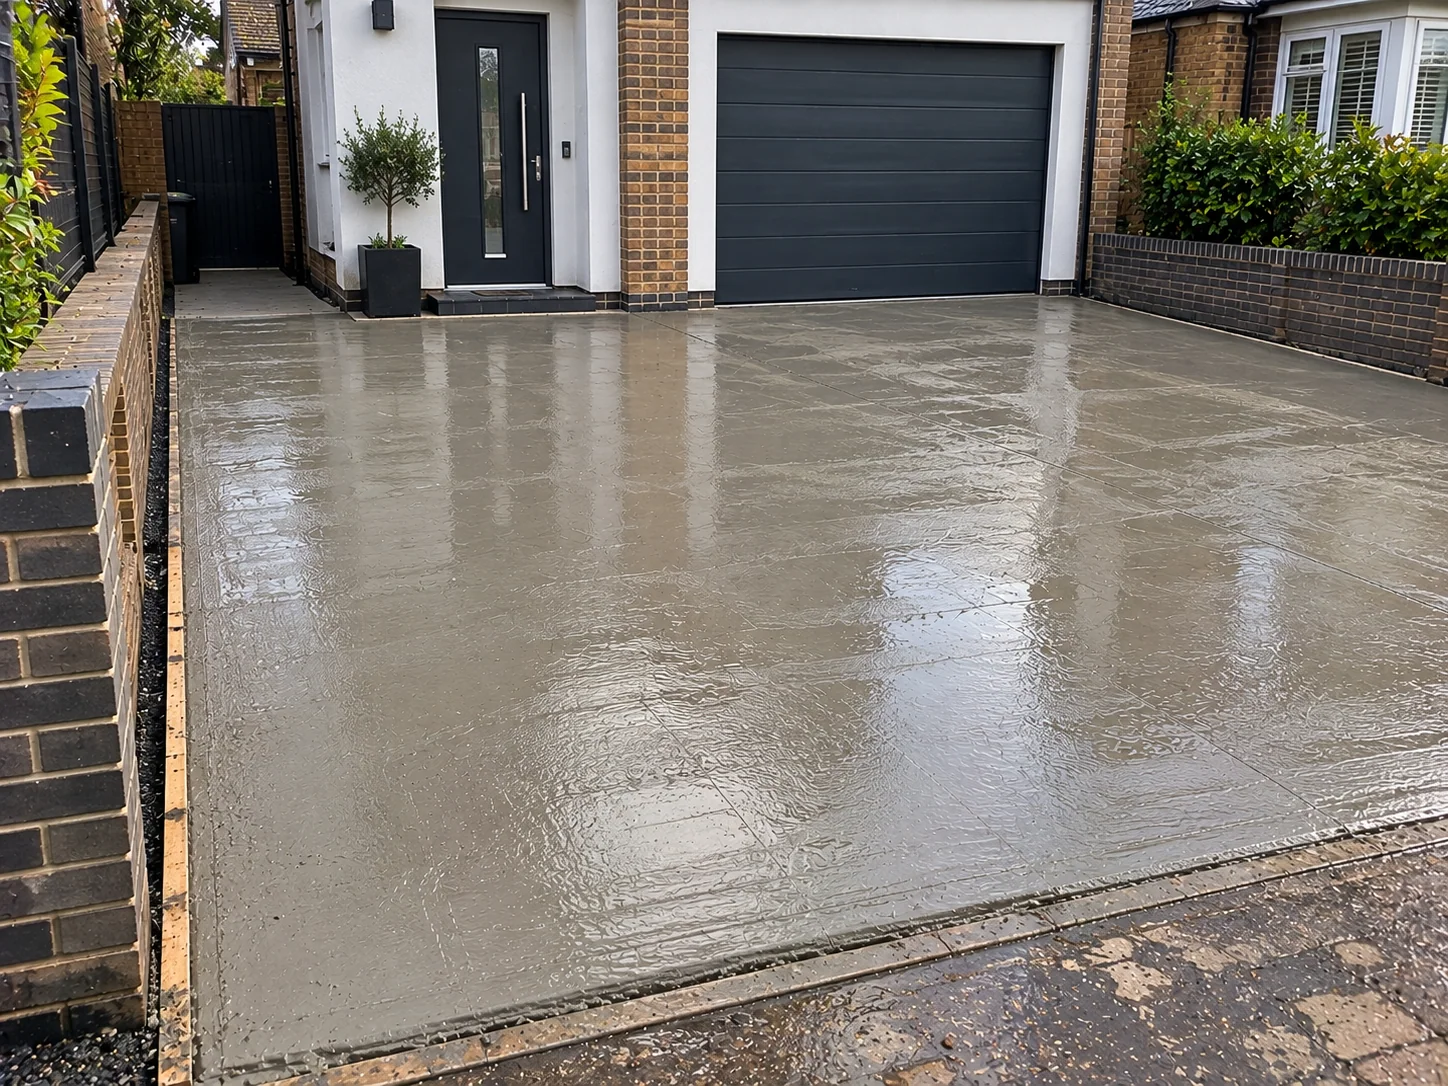
Our concrete driveway contractors install residential concrete driveways throughout Enfield, handling everything from ground excavation and sub-base preparation through to concrete pouring and finishing.
We install driveways for homeowners replacing an old, deteriorating surface or preparing a new parking area at the front or side of their property.
A driveway needs more than a good-looking concrete finish. It needs to support the weight of vehicles repeatedly without developing avoidable settlement, cracking or uneven sections.
That's why we put considerable attention into what sits underneath the concrete. We assess the existing ground, prepare a stable foundation and install the driveway with the appropriate thickness, falls and support for its intended use.
Whether it's a smaller driveway for one vehicle or a larger residential parking area, we approach the installation around how the surface will actually be used.
We handle the groundwork and concrete installation as one planned job, rather than simply arriving to pour concrete over an existing surface.
For replacement driveways, we begin by assessing the existing surface and removing unsuitable concrete, loose material or old driveway construction where necessary.
The ground is then excavated to the required formation level, allowing enough depth for the sub-base and concrete construction without leaving the finished driveway too high against the property.
Once excavation is complete, we prepare and compact the sub-base to provide firm, consistent support beneath the driveway.
Soft or disturbed ground needs particular attention. Where the formation is unsuitable, we assess whether additional excavation, separation material or further ground improvement is needed before concrete is installed.
We set the formwork, establish the finished levels and arrange the concrete supply around the driveway size and available access.
For larger installations, ready-mixed concrete delivered from a batching plant is often the practical option. We organise the pour so the concrete can be placed and finished efficiently.
The finished surface is formed with the correct falls and a suitable driveway finish. We can also incorporate reinforcement and planned movement joints where required by the driveway design.
Our aim is a properly supported driveway with a consistent finish, practical drainage and a construction suited to regular vehicle use.
We work around different residential driveway layouts, from compact front parking spaces to larger driveways serving detached and semi-detached properties.
For homeowners creating a new parking area, we prepare the ground from the beginning and establish the driveway levels around the property entrance, surrounding paths and vehicle access.
Older concrete driveways sometimes develop widespread cracking, sunken areas or sections that hold standing water.
Where the existing construction has failed, we can remove the affected driveway and prepare a replacement surface rather than covering up problems underneath.
We also undertake concrete surfacing for homeowners extending their usable parking space.
These installations need careful planning around the existing driveway levels, the adjoining surface and how vehicles will move across the finished area.
Before we start a driveway installation, we look at the ground beneath the proposed surface and the practical layout of the property.
Some Enfield properties have clay-influenced ground, while others have areas of softer soil or previously disturbed material beneath an existing driveway.
If we find weak or inconsistent ground during preparation, we deal with that before the concrete goes down. Pouring over an unstable formation only leaves the finished driveway exposed to problems later.
Drainage is a major part of a concrete driveway installation because the finished surface is impermeable.
We plan the driveway falls so water is directed towards a suitable drainage arrangement rather than collecting against the house, garage or entrance.
Where required, this can involve suitable channel drainage or directing runoff towards an appropriate permeable area within the property. Front driveways also need to comply with applicable surface-water drainage and planning requirements.
Driveway access varies considerably between properties. Some have straightforward access from the road, while others have narrow entrances, boundary walls or restricted space for deliveries.
Where concrete needs to reach a side parking area through a narrow pathway, we plan how materials and equipment will move through the property before starting.
Depending on the layout, concrete may be moved using wheelbarrows or suitable pumping equipment. The delivery and placing method is agreed around the actual site conditions.
A concrete driveway is exposed to repeated vehicle loading, weather changes and surface water throughout its working life.
We prepare our installations around those conditions rather than treating the driveway as an ordinary garden slab.
The concrete thickness and specification need to suit the intended vehicles, while the compacted sub-base provides consistent support underneath.
Where reinforcement is specified, we position it correctly within the concrete rather than leaving it resting directly on the ground. Planned joints also help control where normal shrinkage movement occurs.
We pay particular attention to driveway edges, changes in level and areas where vehicles regularly turn or park. These are parts of the surface that need proper support.
Once the concrete has been placed and finished, it also needs suitable curing and protection. We advise when the surface can be walked on and when vehicles can use it, based on the concrete specification and site conditions.
The result we're working towards is a driveway that stays serviceable and properly supported, not simply one that looks smooth on the day it is poured.
One of the biggest problems with poorly installed concrete driveways is movement beneath the finished surface.
If concrete is poured over soft ground, loose hardcore or an inadequately compacted sub-base, parts of the driveway can settle unevenly once vehicles begin using it.
This can leave cracked sections, uneven edges and areas where water starts collecting. Over time, movement can also affect adjoining paving, drainage channels and the transition into a garage or parking entrance.
Incorrect falls create another avoidable problem. A driveway that directs rainwater towards the property or allows standing water to remain on the surface can become troublesome long after the installers have left.
We deal with these risks during the preparation stage by checking ground support, compacting the sub-base, setting suitable levels and planning the drainage before the concrete is poured.
Concrete can still develop normal shrinkage cracks, and no installation can guarantee a completely crack-free surface. Proper construction and joint planning are what help manage that risk.
Getting the groundwork right from the start is considerably more sensible than having to break out and replace a failed driveway later.
We approach concrete driveway work with the understanding that the preparation underneath is just as important as the finished surface.
Before starting, we discuss the driveway dimensions, existing ground, intended vehicle use and access arrangements. This helps us establish what the installation actually requires rather than giving a price based only on the surface area.
We keep the work organised from excavation through to pouring, with particular attention to levels, sub-base preparation and concrete delivery.
If an existing driveway needs more preparation than expected, we'd rather explain the issue and deal with it properly than pour concrete over something we know could cause problems.
We also explain the practical side of the job, including access, expected installation time, curing and when the new driveway can be used.
Our focus is straightforward: install a driveway that is properly prepared for the vehicles using it, with the groundwork completed correctly and no unnecessary shortcuts.
Most residential concrete driveway projects involve a preparation stage followed by the concrete pour and finishing.
Smaller driveways with straightforward access may be prepared and poured over a few working days. Larger installations, existing surface removal or additional ground improvement can extend the timeframe.
Once poured, the concrete needs time to cure before vehicle traffic is permitted. We provide guidance on the appropriate waiting period for the concrete used rather than assuming the driveway is ready as soon as the surface feels hard.
We discuss the expected working schedule when quoting so homeowners can plan around temporary loss of parking access.
The price depends on the driveway size, excavation required, existing surface removal, concrete specification and site access. We can provide an estimate once we understand the dimensions and ground conditions.
For ordinary domestic car parking, concrete driveways are commonly around 100–150mm thick, but the appropriate thickness depends on the ground support, concrete specification and expected vehicle loads. Heavier vehicles or weaker ground may require a different design.
Yes. We can assess the existing driveway, remove unsuitable concrete and prepare the area for a replacement installation. Where settlement caused the original damage, we address the underlying support rather than simply laying new concrete over it.
Not every domestic driveway requires reinforcement. We consider the ground conditions, slab layout and intended loading before deciding whether reinforcement is appropriate. It does not replace the need for a properly compacted sub-base.
Yes, provided the ground can be prepared to give suitable support. We assess weak areas during excavation and determine what additional ground preparation is necessary before installing the driveway.
New concrete needs adequate curing before vehicles are allowed onto it. For standard domestic installations, this can mean waiting around seven days or longer depending on the concrete specification, weather and expected loading. We confirm the appropriate timeframe for each installation.
A new or replacement impermeable front driveway over five square metres may require planning permission unless surface water is directed to a suitable permeable area within the property. Other restrictions can also apply. We discuss drainage requirements during planning, and homeowners should confirm any necessary permissions with the local authority.
Call us with your driveway dimensions, location and whether you're replacing an existing surface or installing a new one. You can also email photographs of the area so we can get a better understanding of the work involved.