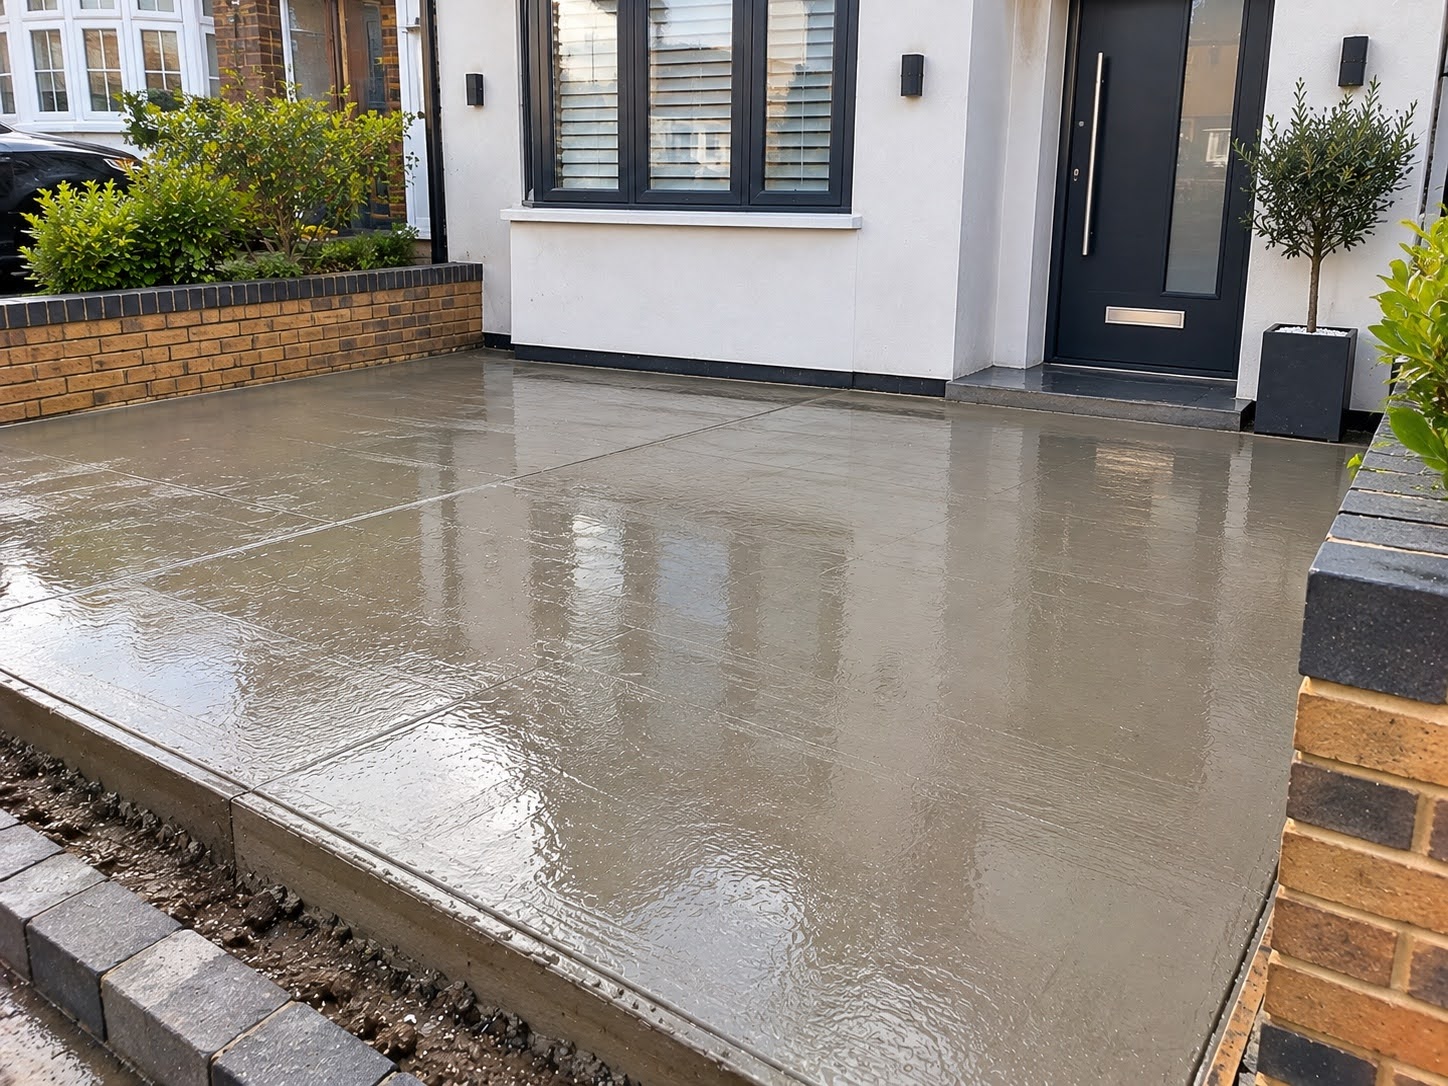
Our Enfield concrete patio installation team provides properly prepared and finished concrete patios for homeowners looking to create durable, practical outdoor spaces.
We install concrete patios for rear gardens, outdoor seating areas, pathways connecting to patios and larger residential garden spaces where homeowners want a solid surface that will stand up to regular use.
Whether we're replacing an old uneven patio or preparing a completely new area, we make sure the ground underneath is suitable before any concrete goes down.
The important part isn't simply getting a smooth concrete finish. It's making sure the patio has the correct support, drainage and surface levels so it continues performing properly after years of use.
Most of our concrete patio enquiries involve homeowners who want to turn an unused or uneven section of garden into a practical outdoor space.
Some installations involve removing old paving or broken concrete before forming a new patio. Others start on bare garden ground where excavation, levelling and a suitable sub-base are needed.
For new patio areas, we mark out the required dimensions, prepare the ground and install the concrete to the agreed finished levels.
We also consider how the patio connects with lawns, garden paths, steps and existing door thresholds so the finished area works with the rest of the garden.
Older patios can develop cracks, uneven sections and areas where water collects. Where replacement is the sensible option, we remove the defective surface and check the ground beneath before rebuilding.
Simply pouring new concrete over an unstable existing patio can leave the original problem underneath. We assess what's causing the failure before deciding how the replacement should be prepared.
We also install concrete patio surfaces for garden furniture, outdoor dining spaces and seating areas.
These installations need a suitable finish for pedestrian use, planned drainage falls and enough support for the intended furniture or equipment.
Where a patio sits beside a shed, garden office or other garden building, we plan the finished levels around the structure and its entrance.
If the building itself needs a load-bearing concrete base, we assess that separately rather than assuming a standard patio slab is suitable to support it.
Before installing a concrete patio, we look at the condition of the garden ground, the existing levels and where rainwater will drain once the new surface is finished.
Soft ground needs particular attention. If the material underneath the patio compresses after installation, the slab can lose support and eventually crack or settle.
We excavate unsuitable surface material to the required depth and install a properly compacted granular sub-base where appropriate. The depth and preparation depend on the ground conditions and the intended use of the patio.
Some Enfield gardens also have clay-rich ground, which can change volume as moisture conditions vary. Where we encounter these conditions, we assess the support and drainage requirements rather than relying on a standard approach for every garden.
Limited side access is common on residential patio jobs, particularly where the only route into the rear garden is through a narrow pathway.
We plan how excavated soil will be removed, how sub-base materials will reach the working area and how concrete can be delivered without disrupting the installation.
Depending on access, that may mean using smaller equipment, wheelbarrows or an appropriate concrete pumping arrangement.
Sorting this out before the pour is important. Once fresh concrete arrives, the installation needs to move efficiently without delays caused by restricted access.
We organise concrete patio installations around the preparation, finished levels and access requirements of each garden.
We establish the patio dimensions, check the ground and agree the required finished height. We also identify nearby drainage points, garden boundaries and any existing structures that affect the installation.
The patio area is excavated to accommodate the required construction depth. Unsuitable material is removed and the sub-base is placed and compacted to provide suitable support.
We set the edge formwork to the required shape and finished levels, checking that the patio has an appropriate fall to direct surface water away from buildings and towards suitable drainage.
The patio shouldn't be completely flat where that would allow water to sit on the surface. We establish the drainage arrangement before pouring rather than trying to correct it afterwards.
Once preparation is complete, we arrange the concrete supply and place the mix across the prepared area.
For suitable projects, ready-mixed concrete can be supplied from a batching plant. Smaller or access-restricted installations may require a different supply arrangement.
Concrete specification, slab thickness and reinforcement are determined by the intended use and site requirements. Where reinforcement is needed, we position it correctly before the pour.
We spread, compact and screed the concrete to the established levels, then apply a suitable surface finish for the patio's intended use.
For exposed outdoor patios, the finish needs to account for grip when wet. We also plan suitable joints where required to help manage cracking as the concrete shrinks.
After finishing, the concrete is protected and allowed to cure. We advise when the patio can be walked on or put into normal use, as curing conditions and loading requirements vary.
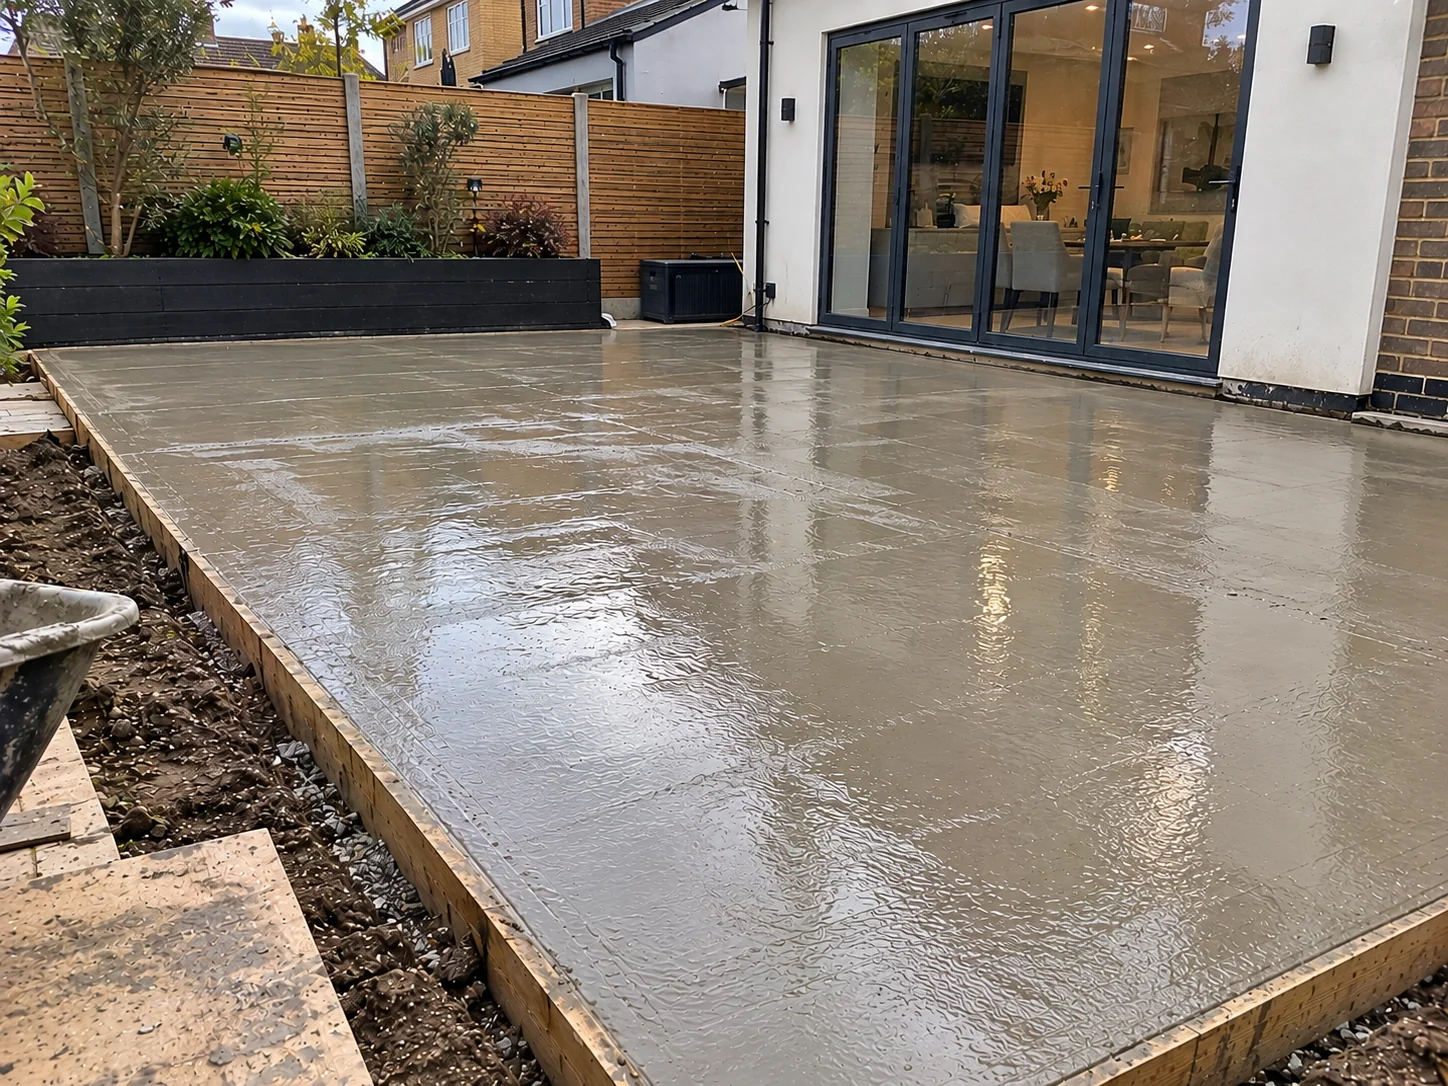
A concrete patio should still feel solid and practical long after the installation has been completed.
That's why we pay close attention to the support beneath the slab, the drainage falls and the way the concrete is finished.
A patio built over poorly compacted ground can develop unsupported sections as the material underneath settles. This increases the risk of cracking and uneven movement.
Poorly planned surface levels can create another problem: rainwater collecting in low spots or running towards the property rather than away from it.
We plan the patio levels with the surrounding garden in mind, including door thresholds, existing drainage and adjoining surfaces.
Concrete can develop normal shrinkage cracks, and no outdoor slab is completely immune to movement. Proper preparation, suitable joints and curing help manage these risks and improve long-term performance.
One of the main problems with badly installed concrete patios is movement caused by insufficient support underneath the slab.
If concrete is poured directly over soft or inadequately compacted ground, the surface may look perfectly acceptable when first finished.
Problems can appear later as the ground settles, particularly around patio edges, previously disturbed soil or areas that regularly become saturated.
That movement can leave cracked concrete, uneven surfaces and gaps where the patio meets steps, walls or adjoining structures.
Where a patio has been incorrectly used to support a garden building, settlement can also affect the structure above, causing doors to bind, floors to become uneven or the building to move out of alignment.
We avoid treating a patio as simply a finished layer of concrete. The ground preparation and intended use determine how the installation needs to be constructed.
We approach residential patio work with the same attention to ground preparation and stability that goes into our other concrete base installations.
Our priority is to get the groundwork right before the concrete arrives, rather than rushing to finish a surface that may develop problems later.
We check the existing ground, establish the required construction depth and prepare the supporting layers before pouring. Where conditions call for additional preparation, we explain what is needed.
We plan excavation, material deliveries and concrete placement around the available garden access so the work can be carried out in an organised manner.
If an existing patio needs removing, the ground needs extra support or the finished levels require drainage work, we'll explain this when discussing the job.
We want homeowners to understand what's involved and what they're paying for before work begins.
Whether the finished patio is for outdoor seating, general garden use or an area adjoining a new garden building, we plan the construction around what the surface actually needs to do.
Smaller residential patios can often be prepared and poured over one or two working days, depending on the amount of excavation, ground conditions and garden access.
Larger patios, removal of existing concrete or soft ground requiring additional preparation can extend the installation.
Concrete also needs time to cure after placement. We explain the expected timeframe and when the patio can be used before the work is completed.
Yes, provided the ground can be prepared to give the slab suitable support. We assess the conditions, remove unsuitable material and establish the appropriate sub-base or additional ground treatment where necessary.
Not every domestic patio requires reinforcement. It depends on the slab design, ground conditions and expected loading. We assess this as part of planning the installation.
Yes. Restricted access is manageable on many residential jobs. We plan excavation waste removal, material deliveries and concrete placement around the available route.
We plan suitable falls and drainage before installation. The correct arrangement depends on the garden layout, existing drainage and the patio's position relative to the house.
A patio isn't automatically suitable as a structural base for a shed or garden building. If you're planning to install a structure, let us know so the concrete base can be assessed and specified for its weight and footprint.
The cost depends on the patio dimensions, excavation, ground preparation, access and concrete requirements. Send us the approximate measurements and a few photos of the garden so we can discuss an estimate.
Planning a new concrete patio or replacing an existing garden surface? Call us to discuss the size, access and ground conditions, or email your measurements and a few photos of the area.