We install concrete retaining walls in Enfield with particular attention to what is happening underneath and behind the wall, not just the finished concrete you can see.
A retaining wall has to resist the pressure of the ground it is holding back. On sloping gardens, that means the foundations, reinforcement and drainage all have to work together.
Before we start pouring, we make sure the excavation reaches suitable bearing ground and the foundation arrangement is appropriate for the wall being built. Where a structural design is required, we work to the specified dimensions and reinforcement details.
We do not rush the preparation to get concrete into the ground sooner. A poorly supported wall can begin moving, leaning or cracking, and putting that right afterwards can mean excavating the entire area again.
Our approach is straightforward: assess the site properly, explain the work clearly and organise the installation so each stage is completed before the next begins.
Our Enfield concrete retaining wall service covers the groundwork, foundations and concrete installation needed to support changes in garden levels and retain soil safely.
We carry out this type of work where homeowners want to level a sloping garden, create a usable patio area or support raised ground that cannot simply be left as an exposed bank.
These jobs often involve cutting into an existing slope, removing unsuitable material and forming a stable foundation before the retaining wall itself can be constructed.
Depending on the site and structural requirements, the installation may involve a reinforced concrete retaining wall supported by a designed strip or footing foundation, with drainage installed behind the retained ground.
We look at the complete installation rather than treating the wall as a separate concrete pour. The surrounding levels, soil conditions, water movement and proposed use of the garden all affect how the work needs to be planned.
Retaining wall installations are different from ordinary garden concrete work. The wall needs to hold back soil while remaining stable against the loads acting on it.
We start by setting out the proposed wall position and establishing the existing ground levels. Where the garden slopes, excavation is planned around the amount of ground being retained and the working space needed.
Loose fill, soft ground and unsuitable material cannot simply be relied upon to support a retaining wall. We assess what is exposed during excavation and arrange the appropriate foundation preparation before concrete is placed.
Where a strip or reinforced footing arrangement is specified, we excavate to the required formation and prepare the foundation for the concrete pour.
The footing width, depth and reinforcement are determined by the structural design and ground conditions. Retaining walls often require a footing arrangement that also resists overturning and sliding, rather than a simple narrow strip beneath the wall.
For reinforced concrete walls, we position and secure the specified steel reinforcement before installing the formwork. We check the wall alignment, dimensions and concrete cover before pouring.
The concrete is then placed and compacted using methods suited to the wall design, with the formwork kept secure throughout the pour.
Drainage is a major part of retaining wall construction. We plan the specified drainage layer, outlets and any perforated drainage pipe so water has a suitable route away from the retained soil.
The drainage arrangement must discharge to an appropriate location. We do not simply bury a pipe behind the wall without considering where the collected water will go.
We organise retaining wall work in stages so the excavation, foundations and wall construction are completed in the correct order.
We inspect the proposed wall location, measure the change in ground level and discuss what the homeowner wants to achieve.
We also check access, nearby structures, boundaries and drainage routes. Where the wall requires engineering calculations or drawings, these need to be established before construction.
We mark out the excavation and remove the necessary soil to form the working area and foundation trench. On sloping sites, we plan how the excavation will be kept stable while the work is underway.
Where fill is required for surrounding levels, suitable material is placed and compacted in controlled layers. We do not treat loose backfill as a suitable bearing surface for the retaining wall foundation.
Once the bearing formation is suitable, we prepare the footing, install reinforcement where specified and arrange the concrete supply.
Depending on the volume and access, we can plan for ready-mixed concrete from a batching plant or another suitable supply method. We coordinate delivery around the excavation and placing arrangements so concrete can be installed without unnecessary delays.
We set up the wall formwork to the required line and height, making sure it is properly braced before the pour.
Reinforcement is fixed in position in accordance with the design, including the required connection between the footing and wall where applicable.
We place the concrete carefully, compact it appropriately and finish the exposed surfaces to the agreed requirements.
The wall is then allowed to gain sufficient strength before formwork removal, loading or backfilling. We do not rush backfilling against newly poured concrete.
We install the specified drainage components and backfill using suitable material and methods that avoid damaging or overloading the wall.
Final ground levels and surface falls are arranged so rainwater is managed rather than unnecessarily directed towards the retaining wall.
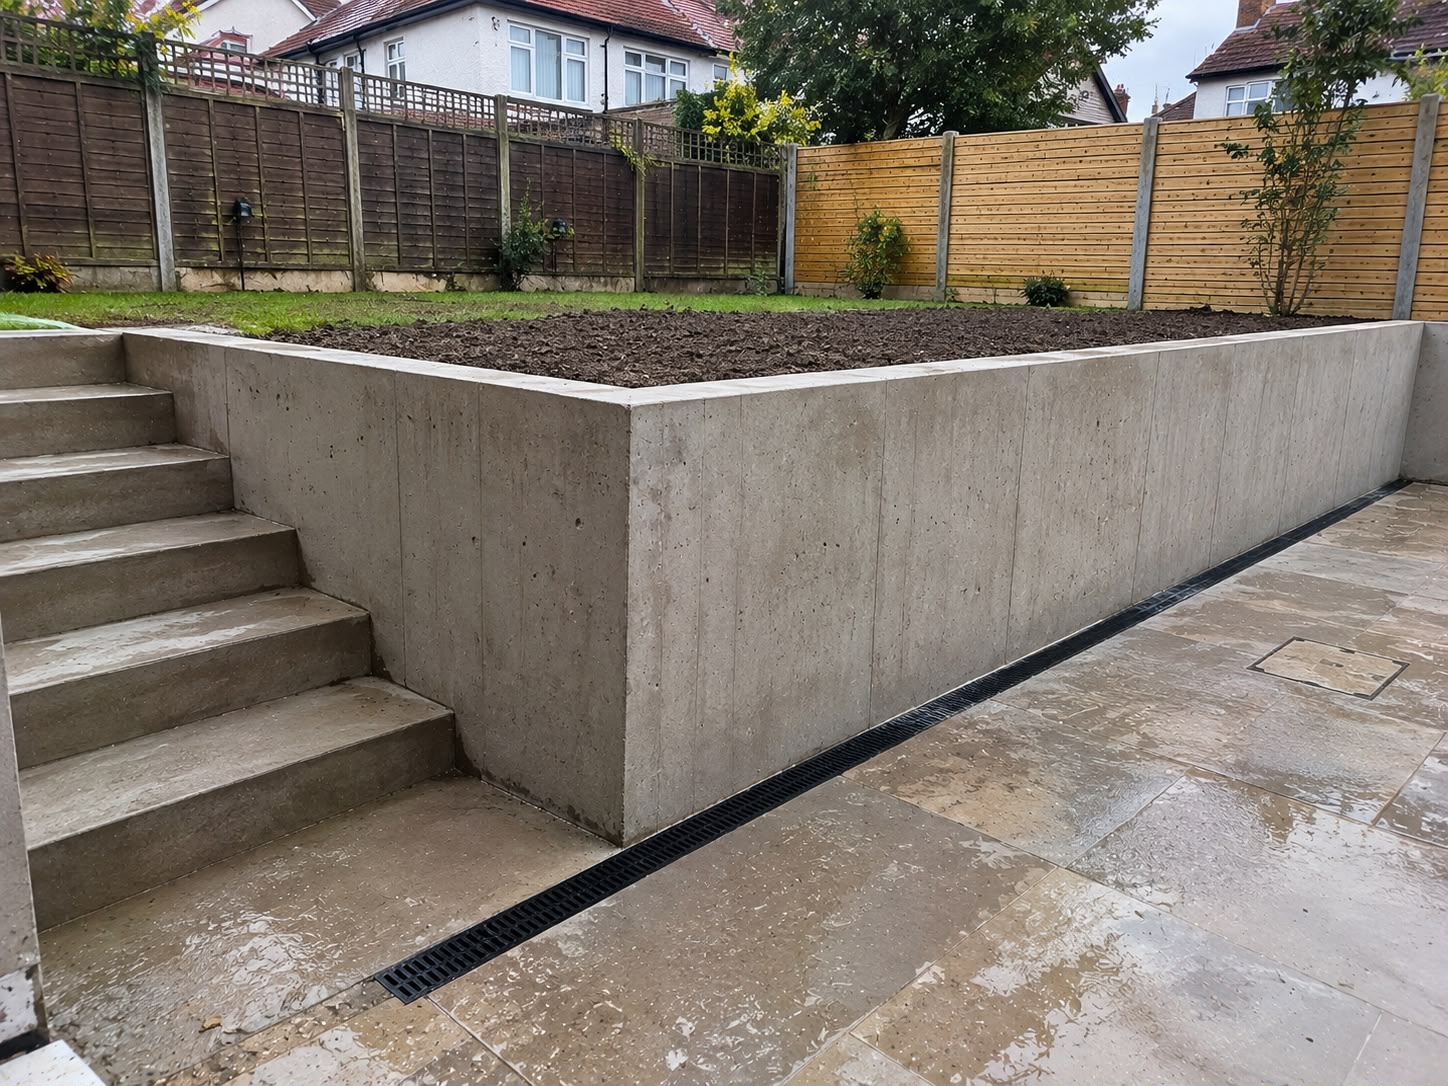
A large part of retaining wall work involves making difficult garden levels more usable. We plan these installations around the existing ground and the finished space the homeowner wants.
Where a garden rises towards the rear boundary, we can carry out the excavation and concrete retaining wall works needed to create a flatter usable section, subject to the appropriate design.
We establish the finished levels first so the wall position, retained height and drainage can be planned together.
When a patio or seating area is being formed above the surrounding ground, a retaining wall may be needed to support the change in level.
We take account of the proposed paving build-up, backfill, drainage and any additional loading the raised area will carry.
We can assess sites where an existing garden retaining wall is leaning, cracking or showing signs of movement.
Replacement work normally starts with understanding why the original wall has failed. We consider the condition of the ground, foundation support and water pressure before planning the new installation.
Some Enfield gardens have several changes in level, with steps, raised beds or existing paved sections interrupting the working area.
We plan the excavation and wall alignment around these features, including any necessary removal or reinstatement work agreed before installation.
Retaining wall jobs often involve more groundwork than homeowners initially expect, particularly where the existing ground is unsuitable or access is restricted.
In Enfield, we assess each garden individually. Ground conditions can vary between properties, and previous landscaping or imported fill can make a difference to the foundation preparation required.
On cut-and-fill projects, we work from the proposed finished levels and establish how much soil needs removing, where suitable material can be reused and what must be taken off site.
Restricted access through side passages, steps or gates is factored into the job from the start. Where machinery cannot reach the rear garden, we plan smaller equipment or manual material movement where practical.
Concrete delivery also needs organising properly. If a mixer cannot reach the wall location, we assess the available route and whether pumping or another suitable placing method is needed.
We would rather identify these details during the site visit than discover them halfway through excavation with concrete booked for delivery.
One of the biggest problems with badly installed retaining walls is water collecting behind the structure.
When rainwater enters the retained ground and cannot drain away properly, hydrostatic pressure can build up against the back of the wall.
That additional pressure can contribute to cracking, leaning or movement, particularly where the wall or its foundations were not designed for those conditions.
We make drainage part of the installation plan rather than something added as an afterthought. The drainage material, pipework and discharge arrangement need to suit the wall and the surrounding site.
Foundation settlement is another issue we work to avoid. If a wall is built over loose fill or poorly prepared ground, movement underneath can affect the whole structure.
Once a retaining wall is finished and the garden has been reinstated, correcting problems underneath or behind it becomes considerably more disruptive and expensive.
This is why we concentrate on the excavation, bearing ground, structural details and drainage before worrying about the final appearance of the concrete.
We prefer to see the site before giving a firm installation price because retaining wall costs depend heavily on the ground conditions and the amount of excavation involved.
During the visit, we look at the approximate wall length and retained height, the existing slope, access for materials and the likely excavation requirements.
We also establish whether structural drawings, engineering calculations, permissions or additional ground investigation are required. Walls close to buildings, boundaries or other structures need particular consideration.
Once the scope is clear, we can explain what the groundwork involves, how the concrete installation would be organised and which elements need confirming before work starts.
The aim is to give you a clear understanding of the work involved rather than a quick price that leaves out essential foundation preparation or drainage.
Planning to level a sloping garden, support raised ground or replace an existing retaining wall? Contact us to discuss the site, excavation requirements and concrete installation.